Picture this: it’s January in Calgary and a Chinook rolls in, pushing temperatures from -25°C to +8°C in a matter of hours. The next week, they plummet back to -30°C. Then August arrives and your roof bakes at +60°C under the afternoon sun. Your attic experiences every one of these swings—and if it isn’t properly ventilated, your home pays the price with ice dams, mold, sky-high energy bills, and a roof that wears out years too soon. Attic ventilation isn’t a nice-to-have; in Calgary’s Climate Zone 7A, it’s the unsung partner that makes your insulation actually work.
Why Attic Ventilation Matters More in Calgary Than Almost Anywhere Else
Calgary’s climate is uniquely punishing for roofs and attics. Most Canadian cities face cold winters, but few experience the dramatic temperature swings caused by Chinook winds—those warm, dry air masses that rush down from the Rockies and can raise temperatures by 20°C or more in just a few hours. This repeated freeze-thaw cycle is exactly what drives moisture into your attic, expands wood framing, and accelerates shingle deterioration. Without a properly functioning ventilation system, trapped moisture has nowhere to go.
In summer, the problem flips. On a 30°C Calgary day, an unventilated attic can reach temperatures of 60°C to 70°C. That superheated air radiates downward into your living spaces, forcing your air conditioner to work overtime. Energy bills climb. Comfort drops. Meanwhile, those extreme temperatures are literally cooking the adhesive that bonds your asphalt shingles, shortening a $10,000–$15,000 roof replacement to well under its expected 25-year lifespan.
Good attic ventilation works year-round by creating a continuous airflow pathway: cool, fresh outdoor air enters through intake vents at the lower edge of the roof, flows up through the attic space, and exits through exhaust vents at or near the ridge. This simple movement of air keeps temperatures moderated in summer and removes moisture-laden air in winter—before it can condense on cold surfaces and cause damage.
The Building Code Standard: What Calgary Homes Must Meet
The National Building Code of Canada (NBC Section 9.19.1) sets a clear baseline for residential attic ventilation: you need at least 1 square foot of net free vent area (NFVA) for every 300 square feet of attic floor space—provided a vapour barrier is installed. Without a vapour barrier, that ratio tightens to 1:150, meaning you need twice the ventilation. For a typical Calgary home with 1,200 square feet of attic floor area, that means a minimum of 4 square feet (576 square inches) of NFVA, split approximately 50/50 between intake (soffit) and exhaust (ridge or upper) vents.
This standard exists for a reason. When intake and exhaust vents are out of balance—say, too much exhaust and not enough intake—negative pressure can pull conditioned air out of your living space through ceiling gaps. When there’s too little total ventilation, moisture accumulates and temperatures spike. Many Calgary homes built in the 1970s and 1980s fall well short of current code, not because they were built poorly, but because standards have evolved as we’ve learned more about building science.
It’s also worth understanding that ventilation and insulation are not separate problems. Our attic ventilation service always begins with a full assessment of both systems together, because adding R-60 insulation to an attic with blocked soffit vents can actually make moisture problems worse by reducing airflow pathways. The two systems must be designed and installed as a unit.
Types of Attic Vents—and Which Work Best in Calgary
Not all vent types perform equally under Calgary’s conditions. Here’s a practical breakdown of what’s available and where each fits best:
| Vent Type | Function | Best For | Calgary Consideration |
|---|---|---|---|
| Soffit Vents | Intake – draws cool air in along eave line | All home types; primary intake source | Must stay clear of insulation; check annually |
| Ridge Vents | Exhaust – runs along peak of roof | Gable or hip roofs; most effective exhaust | Can be blocked by heavy snow; use baffles |
| Gable Vents | Cross-ventilation at attic ends | Older homes with gable-end walls | Less effective with Chinook-driven wind patterns |
| Turbine Vents | Wind-driven exhaust; spins to pull air out | Steep-pitched roofs | Calgary winds make these quite effective |
| Static Box Vents | Simple passive exhaust through openings in field of roof | Areas without ridge access | Risk of snow infiltration in heavy snowfall years |
| Powered Attic Fans | Electric or solar-powered active exhaust | Large attics or complex roof geometries | Solar models work well given Calgary’s 330+ sunny days/year |
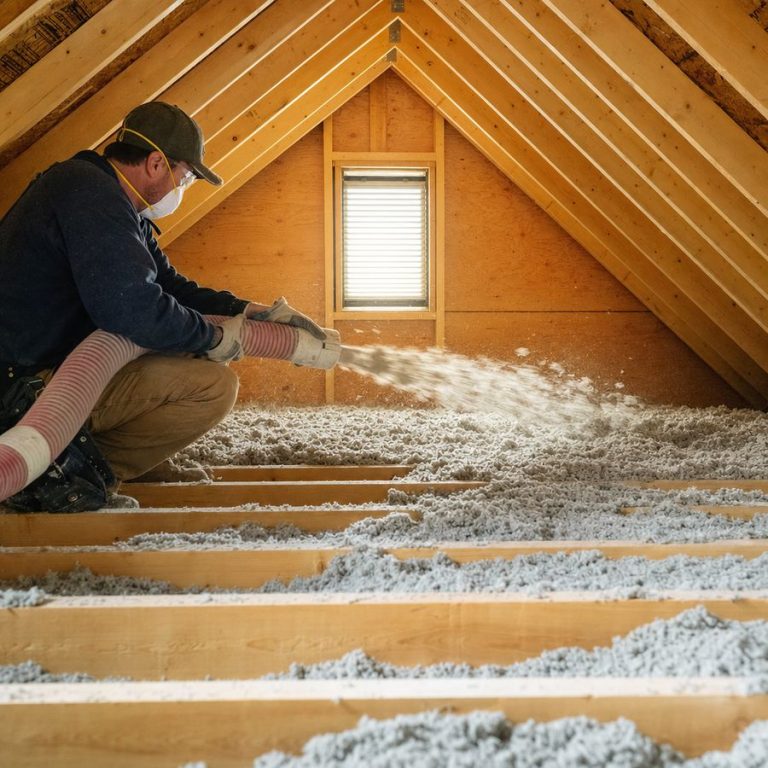
For most Calgary homes, the gold-standard combination is continuous soffit venting paired with a full-length ridge vent, supplemented by baffles (also called rafter vents or air chutes) that keep a clear channel between insulation and the roof deck. Baffles are critical: without them, blown-in insulation can migrate toward the eaves and block the very soffit vents that feed the system. This is a common mistake in DIY insulation projects—and one of the first things our team corrects during residential insulation upgrades.
Warning Signs Your Calgary Attic Isn’t Ventilating Properly
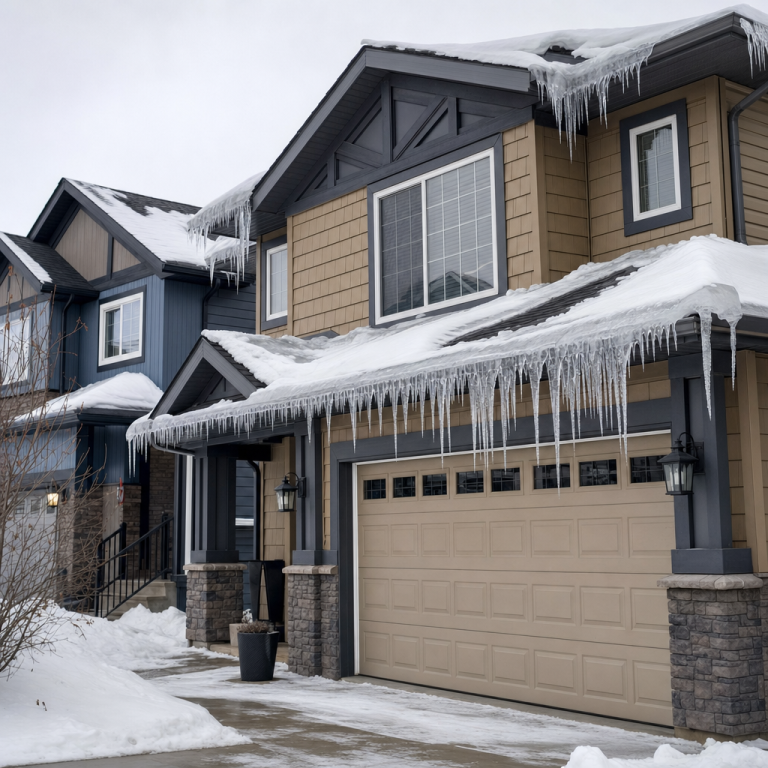
Most ventilation problems are invisible until they cause expensive damage, but there are early warning signs you can check for yourself. In winter, look for ice dams forming along the eave line—those heavy ridges of ice that back up under shingles and force meltwater into your home. Ice dams are almost always a symptom of warm air escaping from the living space into the attic, heating the roof deck unevenly, and melting snow that refreezes at the cold eave edge. Proper ventilation (combined with air sealing and adequate insulation) keeps the roof deck uniformly cold, so snow melts only during genuine warm spells—not because of heat loss from below.
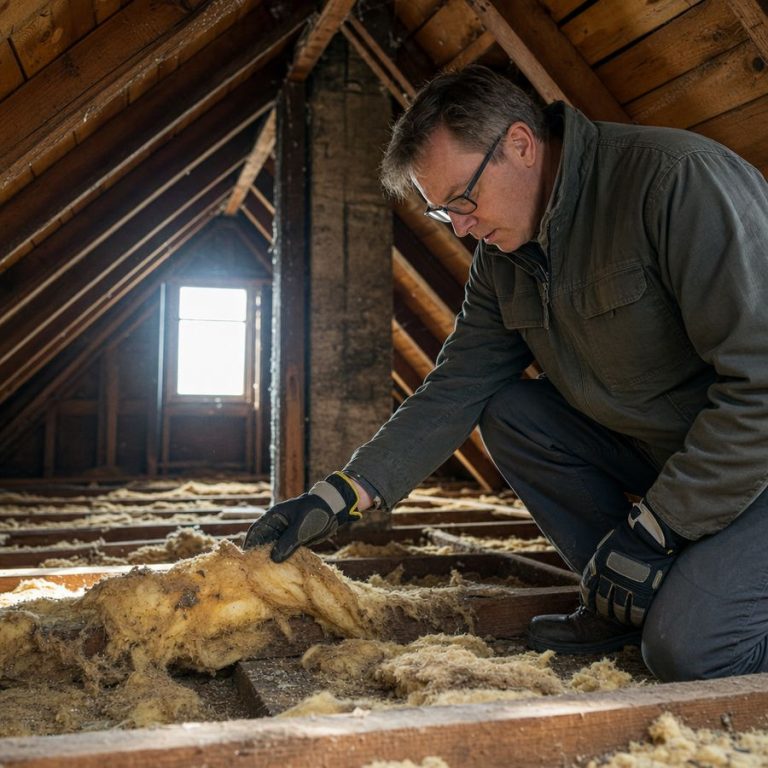
In summer, go into your attic at midday and pay attention to the temperature. If it feels like an oven—significantly hotter than the outdoor temperature—you likely have inadequate exhaust ventilation. Check whether your soffit vents are clear by shining a flashlight along the eave from inside the attic; you should be able to see daylight through them. If insulation has drifted to block the soffits or if vents appear to be painted over or clogged, you’ve found your problem.
Other signs include: staining or dark streaks on roof sheathing (a sign of condensation-related moisture), frost forming on the underside of the roof deck in winter, musty odors in the attic, or higher-than-expected energy bills that don’t improve even after insulation work. If you’re seeing any of these, it’s worth having a professional assess both your insulation and your ventilation together—because the two are inseparable. You can learn more on our FAQ page about what to expect from a ventilation inspection.
How Proper Ventilation Works Alongside Insulation
There’s a persistent myth that more insulation means you need less ventilation—or even that a sealed, unventilated “hot roof” is better for Calgary’s climate. In most residential retrofit situations, this is not the case. The Alberta Building Code and National Building Code require ventilation for a reason: it manages the moisture that inevitably migrates into the attic space from your living areas, no matter how good your vapour barrier is.
Think of your attic as a two-layer system. The first layer—the thermal barrier—is your insulation at the attic floor. It prevents heat from escaping your living space upward. The second layer—ventilation—manages the attic environment itself, keeping it dry, cool enough to protect your roof deck, and free of the conditions that breed mold. When both layers are working correctly, your home stays comfortable, your roof lasts longer, and your heating and cooling costs drop significantly. According to Natural Resources Canada’s energy efficiency guidance, properly insulating and ventilating an attic to current standards can reduce home heating costs by up to 30%.
If your home currently has R-20 or R-30 insulation—common in Calgary homes built in the 1980s and 1990s—upgrading to the National Building Code Alberta Edition requirement of R-60 while simultaneously correcting any ventilation deficiencies can be transformative. You can read more about the process and what’s involved in our guide to DIY vs. professional attic insulation in Calgary, and explore the full range of materials options in our article on blown-in insulation vs. batts.
What an Attic Ventilation Assessment Involves
A professional attic ventilation assessment in Calgary typically covers several key areas. First, your contractor will measure the existing net free vent area by tallying up all intake and exhaust vent sizes and comparing them against your attic’s square footage and the NBC 9.19.1 requirement. Next, they’ll inspect the condition of the vents themselves—checking for blockages, damage, inadequate baffles, or improperly directed bathroom or kitchen exhaust fans that may be dumping moisture directly into the attic instead of outside.
The inspector will also look at the vapour barrier, if present, to check for gaps or damage. They’ll assess insulation depth and distribution, noting whether blown-in material has migrated to block soffit vents. Any signs of existing moisture damage—staining, mold, soft wood—will be documented. Finally, they’ll check whether your current insulation level meets the R-60 standard required by the National Building Code Alberta Edition, and recommend an upgrade path if it doesn’t.
According to the Government of Canada’s guidance on indoor moisture and mould, relative humidity in your home should be kept between 30% and 50% year-round. An underperforming attic ventilation system is one of the most common reasons Calgary homeowners struggle to maintain healthy indoor humidity levels, particularly during the long heating season when moisture from cooking, bathing, and breathing has nowhere to go. Addressing ventilation at the attic level is often the most cost-effective first step toward a healthier home environment. For more on the full process of getting your attic up to standard, visit our attic insulation removal and replacement service page or contact us for a free quote.
How Eco Attic Solutions Helps
At Eco Attic Solutions, we’ve helped more than 780 Calgary homeowners get their attics working properly—and we know that ventilation and insulation are never separate problems. Our team begins every project with a thorough attic assessment that evaluates both systems together, so we can recommend a solution that actually solves the root cause rather than just adding insulation on top of a problem.
Whether your home needs additional soffit vents, a ridge vent installation, baffle upgrades, or a full insulation upgrade to R-60, we use eco-friendly materials and follow current National Building Code Alberta Edition standards on every job. Every project comes with our 12-Month Workmanship Guarantee, so you can have confidence the work is done right. We also offer flexible financing with up to 6 months deferred payment, making it easier to address your attic all at once rather than piecemeal.
Ready to find out if your Calgary attic is ventilating the way it should? Call us today at (403) 990-9033 for a free, no-obligation assessment—or fill out the form on our contact page and we’ll get back to you promptly. A well-ventilated attic is one of the best investments you can make in the long-term health of your home.