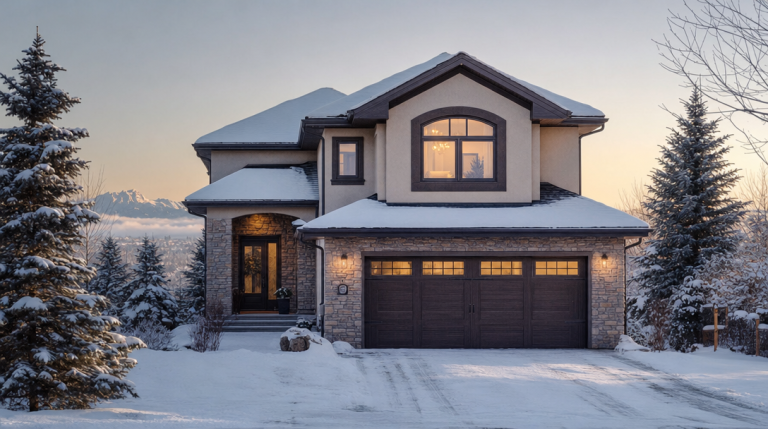
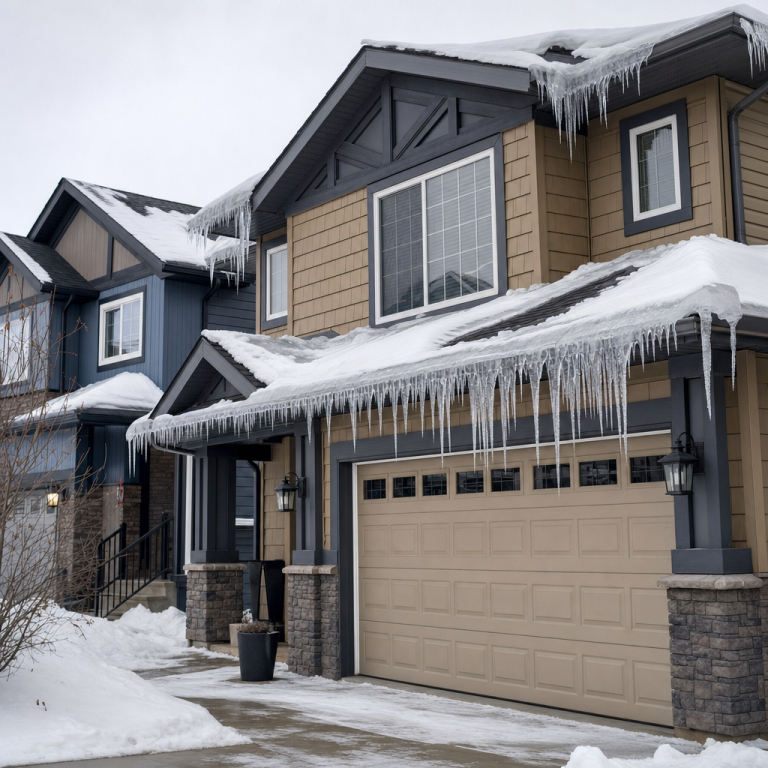
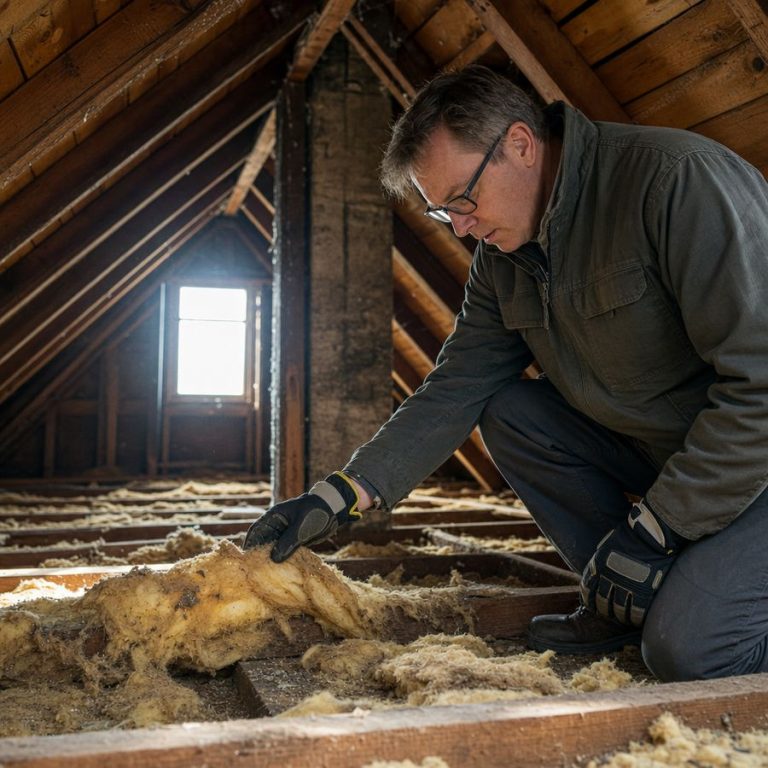
It is the same story in thousands of Calgary two-storey homes every winter. The main floor is comfortable, but the bonus room above the garage feels like a different house, and no amount of thermostat fiddling helps. The problem is almost never your furnace. It is the thermal boundary around that room: the floor over the unheated garage, the knee walls backing onto cold attic space, and ceilings insulated to a 1990s standard long before Alberta adopted today’s R-60 attic requirement.
Quick Answer
A bonus room over a garage in Calgary is cold because it is exposed to outdoor temperatures on five sides: the garage below, exterior walls, knee walls backing onto cold attic space, and the roof. The fix is air sealing the knee walls and floor penetrations, then insulating to Alberta’s R-60 attic standard.
Why is the bonus room over the garage always cold in Calgary?
A normal bedroom has heated space below it and heated rooms beside it. A bonus room over a garage has almost none of that protection. Underneath it sits a garage that can hover around -15 C during a cold snap. Beside it, behind the knee walls, is attic space at nearly outdoor temperature. Above it is the roof. Builders call this a room with five cold sides, and in Calgary’s Climate Zone 7A, where overnight lows regularly reach -30 C, every one of those sides pulls heat out of the room around the clock.
The second issue is how these rooms were built. Most Calgary bonus rooms date from the late 1990s through the 2010s, when the Alberta code called for far less attic insulation than the current National Building Code Alberta Edition requirement of R-60 (RSI 10.43). Many have R-28 to R-40 batts in the sloped ceilings, knee walls with no air barrier on the attic side, and garage ceilings where the batts have sagged away from the subfloor, leaving an air gap that cold circulates through.
The third factor is airflow. Calgary’s Chinook winds push cold air into the attic through soffits and vents, pressurizing the space behind the knee walls. Natural Resources Canada’s Keeping the Heat In guide singles out houses with knee walls as having one major leak that is routinely overlooked: the open joist spaces directly beneath the knee wall, which connect the cold attic straight to the floor cavity under the room. Cold air pours through these channels and sits under your feet all winter.
The five cold sides of a Calgary bonus room
Here is each surface, the typical condition we find in Calgary homes built between 1995 and 2015, and the fix that works in Zone 7A.
| Surface | Typical condition found | Effective fix |
|---|---|---|
| Floor over garage | R-20 to R-28 batts sagging below the subfloor, gaps at rim joists and ducts | Seal penetrations, fill the full cavity so insulation touches the subfloor |
| Knee walls | Batts with no attic-side air barrier, open joist bays below | Block joist bays with rigid foam, add a rigid air barrier over the batts |
| Sloped ceilings | R-28 compressed batts in rafter bays | Dense-pack where access allows, keep vent channels open |
| Flat attic above | R-30 to R-40 settled blown-in, below the R-60 code | Air seal top plates and fixtures, top up to R-60 |
| Exterior walls | Usually R-20, often adequate | Lowest priority, check window seals first |
The three worst offenders, the floor, the knee walls and the flat attic, can all be fixed from the attic and garage without opening finished drywall, usually in a single day.
How much heat does a cold bonus room actually waste?
Natural Resources Canada estimates that up to 25 percent of a home’s heat can escape through an under-insulated attic. A bonus room concentrates that loss: a 16 by 20 foot room over a double garage has roughly 320 square feet of cold floor, 100 square feet of knee wall and 400 or more square feet of ceiling, all bordering unheated space.
The savings from fixing it are real. ENERGY STAR’s modelling shows that air sealing plus attic insulation upgrades save an average of 15 percent on heating and cooling costs, with total energy savings of 12 to 16 percent in the coldest climate zones, which include Calgary.
There is also a moisture cost. Humid house air leaking into the knee-wall attic freezes on the cold roof deck, builds for weeks, then melts in the first Chinook and drips onto insulation and drywall. Over a few seasons that cycle leads to staining, odours and mould. Air sealing the knee walls stops it at the source.
How to inspect your own bonus room for insulation problems
You can diagnose most of this yourself in 20 minutes on a cold day. Run your hand along the base of the exterior walls, around outlets on the knee walls, and across the floor near the outside corners. A draft or a sharply colder floor along the garage side means the floor cavity is open to cold air. With an infrared thermometer, a difference of more than 4 or 5 degrees between the centre of the floor and the garage-side edge means insulation has sagged or is missing.
Next, find the knee-wall access, usually a small panel in a closet. Open it with a flashlight and look at the back of the knee wall. If you can see the paper or foil face of a batt with nothing covering it, there is no air barrier and cold air is moving freely through the insulation. If you can see down into the joist bays running under the room, those channels are open and need to be blocked.
Finally, check the garage ceiling. Batts that have dropped to the bottom of the joist bay, leaving a gap at the subfloor, are the most common cause of a cold bonus room floor. Note where ducts and wires pass through, since each is an unsealed hole into the floor cavity.
What is the right order of fixes for a cold bonus room?
Step 1: Air seal before you insulate
Natural Resources Canada is blunt: the importance of air sealing cannot be overstated, and no amount of insulation replaces it. In a bonus room that means blocking the open joist bays under the knee walls with rigid foam, sealing every duct and wire penetration, caulking top plates in the attic above, and gasketing the knee-wall hatch like an exterior door. Our guide to why air sealing matters as much as insulation explains the physics.
Step 2: Fix the knee walls and garage ceiling
Once sealed, the knee walls need batts filling the full stud cavity, covered on the attic side by rigid foam board taped at the seams. NRCan recommends at least 25 mm (1 inch) of rigid board on the cold side of the studs to cut thermal bridging. In the garage ceiling, the insulation must touch the subfloor. Where batts have sagged, either refasten them against the subfloor or dense-pack the cavity with blown-in cellulose or fibreglass, which fills every void and stops the air movement that makes the floor cold.
Step 3: Top up the attic to R-60
The flat attic above and beside the bonus room should be brought up to Alberta’s R-60 standard, which for most Calgary homes means adding 8 to 12 inches of blown-in insulation after installing baffles to keep soffit vents open. Our comparison of blown-in insulation versus batts explains why loose fill is usually the better choice around knee walls and irregular framing.
Step 4: Check ventilation and ductwork
Blocked soffits above a bonus room are common because insulation was stuffed into the eaves. Proper attic ventilation keeps the roof deck cold and dry, preventing the frost cycle described earlier. Only after the envelope is fixed is it worth looking at ductwork, because a well-sealed room often needs no HVAC changes at all.
How much does it cost to fix a cold bonus room in Calgary?
Knee-wall air sealing and insulation combined with an attic top-up to R-60 on a typical Calgary two-storey usually lands in the range of a standard whole-attic project, which we break down in our guide to blown-in attic insulation costs in Calgary. Dense-packing a finished garage ceiling adds to that; an unfinished one is faster and cheaper to correct.
Financing can take the sting out of the up-front cost. The City of Calgary’s Clean Energy Improvement Program lists attic insulation as an eligible upgrade and lets approved homeowners repay through their property tax bill, though funding is released in limited rounds and work must not begin before approval. Eco Attic Solutions also offers flexible financing with up to six months deferred payment. Whichever route you choose, make sure the quote addresses the knee walls and floor, not just the attic top-up.
Frequently Asked Questions
Why is my bonus room so cold in winter in Calgary?
Your bonus room is cold because it borders unheated space on five sides: the garage below, knee-wall attics on the sides, and the roof above. Most Calgary bonus rooms were built with R-28 to R-40 insulation and no air barrier behind the knee walls, so cold air flows under the floor and through the walls during -30 C cold snaps.
Can you fix a cold bonus room without removing drywall?
Yes, in most Calgary homes the fix is done entirely from the attic and garage sides. Crews block the open joist bays under the knee walls, add a rigid air barrier over the knee-wall insulation, seal penetrations in the garage ceiling, and top up the flat attic to R-60. Finished rooms stay untouched, and the work typically takes one day.
How much insulation should a bonus room in Calgary have?
Alberta’s current building code requires R-60 (RSI 10.43) in attic ceilings for new construction, and that is the target for top-ups in Calgary’s Climate Zone 7A. Knee walls and floors over garages should be filled completely with insulation touching the subfloor, with a rigid air barrier on the cold side of the knee walls to stop air movement.
Will fixing the bonus room insulation lower my heating bill?
Yes. ENERGY STAR estimates that air sealing combined with attic insulation saves an average of 15 percent on heating and cooling costs, and 12 to 16 percent of total energy use in the coldest climate zones like Calgary’s. Because a bonus room has so much exposed surface area, it is often the single largest source of heat loss in a two-storey home.
Is a cold bonus room a sign of a bigger attic problem?
Often, yes. A cold bonus room usually means the whole attic is below the R-60 standard and has unsealed air leaks at top plates, fixtures and hatches. It can also signal frost and moisture building behind the knee walls, which leads to mould if ignored. A professional attic assessment checks the entire ceiling plane, not just the room that feels cold.
How Eco Attic Solutions Helps
Eco Attic Solutions has upgraded attics for more than 780 Calgary homeowners, and cold bonus rooms are one of the most common calls we get every fall. Our residential attic insulation service starts with a full assessment of the knee walls, garage ceiling and main attic so the quote addresses the real causes, not just the symptom. We air seal first, rebuild the knee-wall assemblies, and top up to R-60 with eco-friendly blown-in materials, and every job is backed by our 12-Month Workmanship Guarantee.
If your bonus room has been the coldest room in the house for too many winters, let us look before the next deep freeze. Call (403) 990-9033 or request your free, no-obligation quote online. There is no reason to spend another January avoiding the room you paid for.